Email Us:

Info@beavertech.co.uk

Office Line:

0208 641 5755

Office Mobile:

07380 878787

Example Projects…


Here are some case study samples from prior projects that we have worked on. Each scenario explains the sort of work and application path that is necessary.
The types of applications required vary with each local authority, with each Council having its own set of criteria.
For help and advice or to obtain a free no-obligation quotation, please don’t hesitate to contact us by calling: 0208 641 5755, email: Info@beavertech.co.uk or via our contact form.  

Single Storey Extensions…

Single Storey 3 Meter Rear Extension (Terraced)

The above drawings, shows an example of for a single storey 3 meter rear extension completed on a end of terrace property in Mitcham. The project was completed under permitted development, and as the proposal did not require planning permission. We provided a full set of drawings required to complete this project, consisting of: Draft plan, permitted development drawings & building regulation drawings. We also provided all the necessary structural steel calculations for the internal alterations.

Single Storey Side / Rear Extension (Semi-Detached)

The above drawings show an example of a single-storey side & rear extension for a project we completed on a semi-detached dwelling in Sutton. The proposal was submitted under a standard planning application. We provided a full set of drawings required to complete this project, consisting of a draft plan, permitted development drawings & building regulation drawings. We also provided all the necessary structural steel calculations for the internal alterations.

Loft Conversions…

Hip To Gable Loft Conversion With Rear Dormer (Semi-Detached)

The above drawings show an example of a hip gable loft conversion we completed on a semi-detached property in Sutton. The project was completed under permitted development, as the proposal did not require planning permission. We provided a full set of drawings required to complete this project, consisting of a draft plan, permitted development drawings, building regulation drawings and all the necessary structural steel calculations.

Loft Conversion With Rear Dormer (Bungalow)

The above drawings show an example of a loft conversion we completed on a bungalow in Leatherhead. The project was completed under permitted development, as the proposal did not require planning permission. We provided a full set of drawings required to complete this project, consisting of a draft plan, permitted development drawings, building regulation drawings, and all the necessary structural steel calculations for the loft conversion and internal alterations.

Loft Conversion And Extensions…

Single Storey Rear Extension and loft Conversion (Terrace)

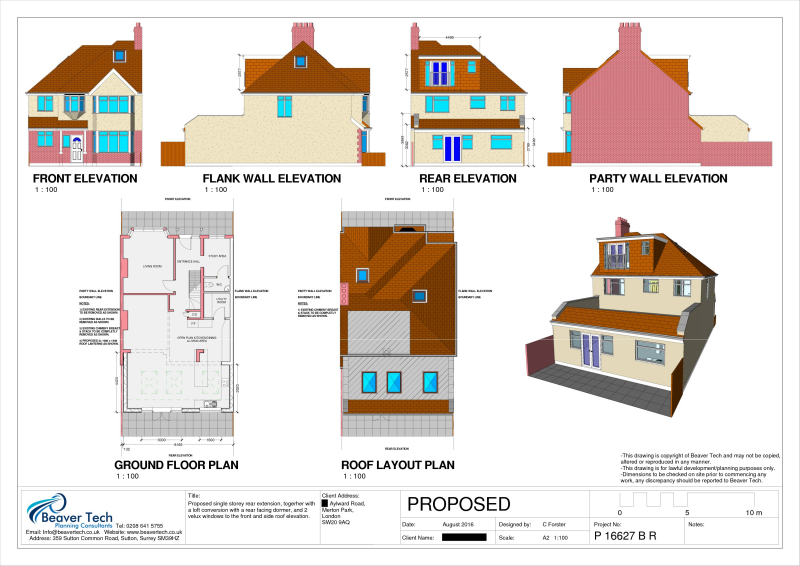
The above drawings show an example of a loft conversion & single-storey 3-meter rear extension we completed on a terraced property in Raynes Park. The project was completed under permitted development, and the proposal did not require planning permission. We provided a full set of drawings required to complete this project, consisting of a draft plan, permitted development drawings, building regulation drawings, and all the necessary structural steel calculations for the loft conversion and internal alterations.

Single Storey Rear Extension and loft Conversion (End Of Terrace)

The above drawings show an example of a single-storey rear 3.5-meter extension and loft conversion for a project we completed on an end-of-terrace property in Wimbledon. The proposal was submitted under a standard planning application. We provided a full set of drawings required to complete this project, consisting of a draft plan, permitted development drawings, building regulation drawings, and all the necessary structural steel calculations for the loft conversion and internal alterations.

Two Storey / First Floor Extensions…

Double Storey Side & Single Storey Rear Ext (Semi-Detached)

The above drawings show an example of a double-storey side extension, and a ground floor rear extension, for a project we completed on a semi-detached in Claygate. The proposal was submitted under a standard planning application. We provided a full set of drawings required to complete this project, consisting of a draft plan, permitted development drawings & building regulation drawings. We also provided all the necessary structural steel calculations for the internal alterations.

First Floor Side Extension (End Of Terrace)

The above drawings show an example of a double-storey side extension, for a project we completed on an end-of-terrace property in Sutton. The proposal was submitted under a standard planning application. We provided a full set of drawings required to complete this project, consisting of a draft plan, permitted development drawings & building regulation drawings. We also provided all the necessary structural steel calculations for the internal alterations.

Outbuildings and Garages…

Garage Upgrade (Linked Detached)

The above drawings show an example of a garage upgrade, for a project we completed on linked-detached property in Banstead. The proposal was submitted under a standard planning application. We provided a full set of drawings required to complete this project, consisting of a draft plan, permitted development drawings & building regulation drawings.

Detached Outbuilding

The above drawings, show an example of for detached outbuilding we completed in the rear of a garden in Morden. The project was completed under permitted development, as the proposal did not require planning permission. We provided a full set of drawings required to complete this project, consisting of a draft plan, permitted development drawings, and building regulation drawings.